Property photo 1
Property photo 2
Property photo 3
Property photo 4
Property photo 5
4 Beds
3 Baths
2,656 sqft

$879,999

1092 Heartland Drive, Manteca CA, 95337

Price per sqft$331.32
Built in2006
Property size2,656 sqft
Property typeResidential

Overview

Active

Listed Aug 12, 2026

Updated 3 days ago

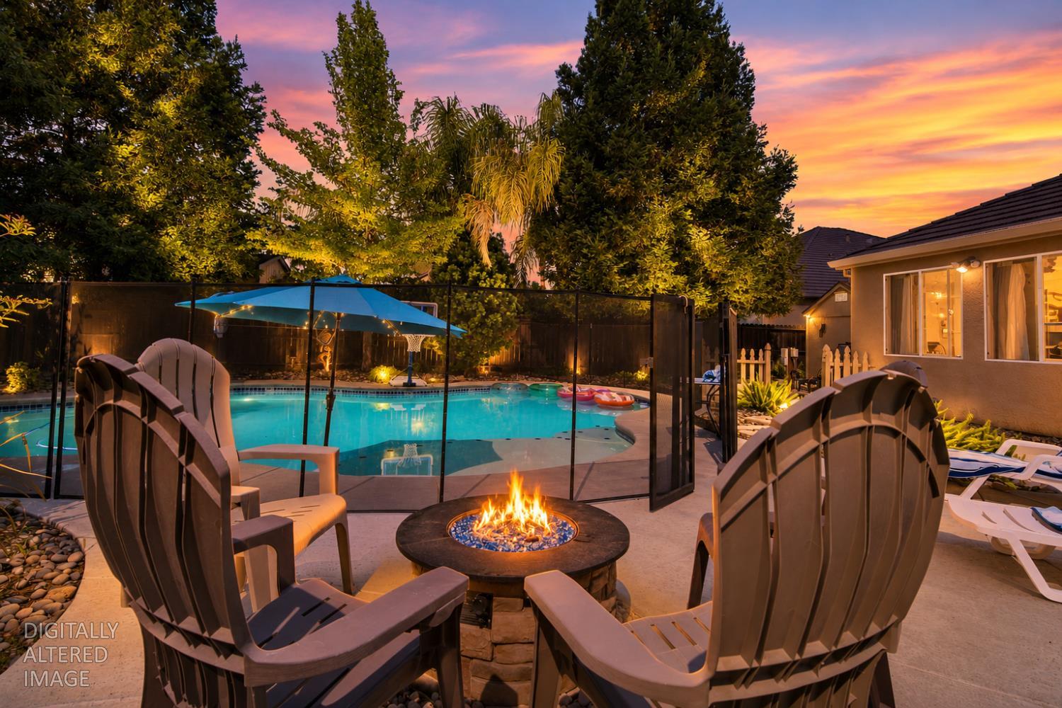
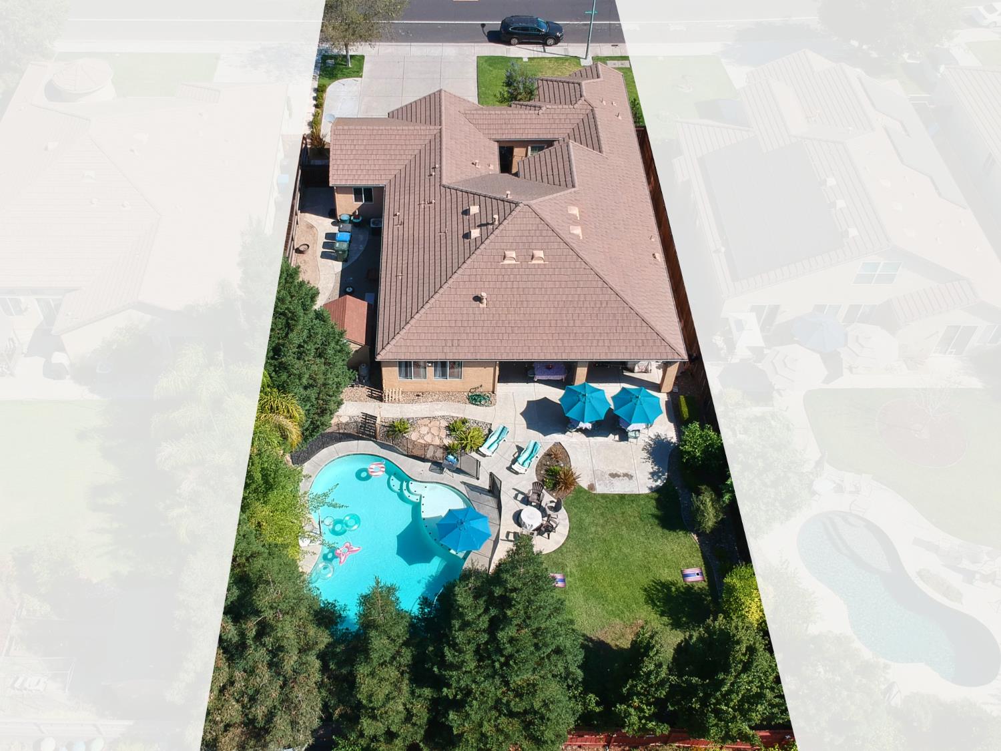
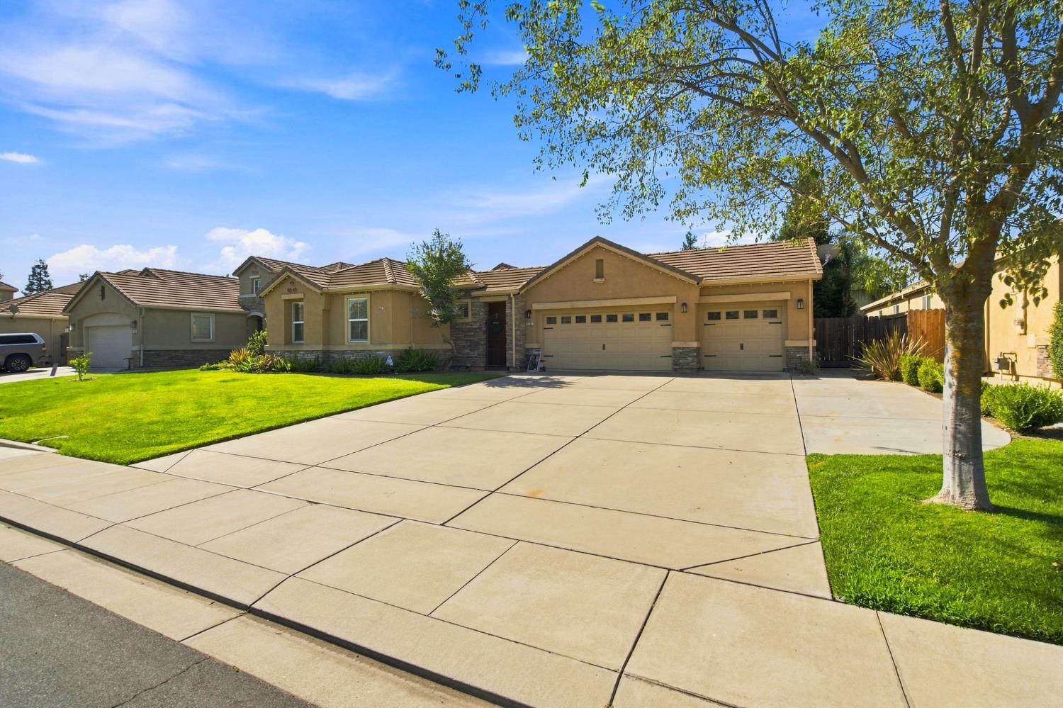
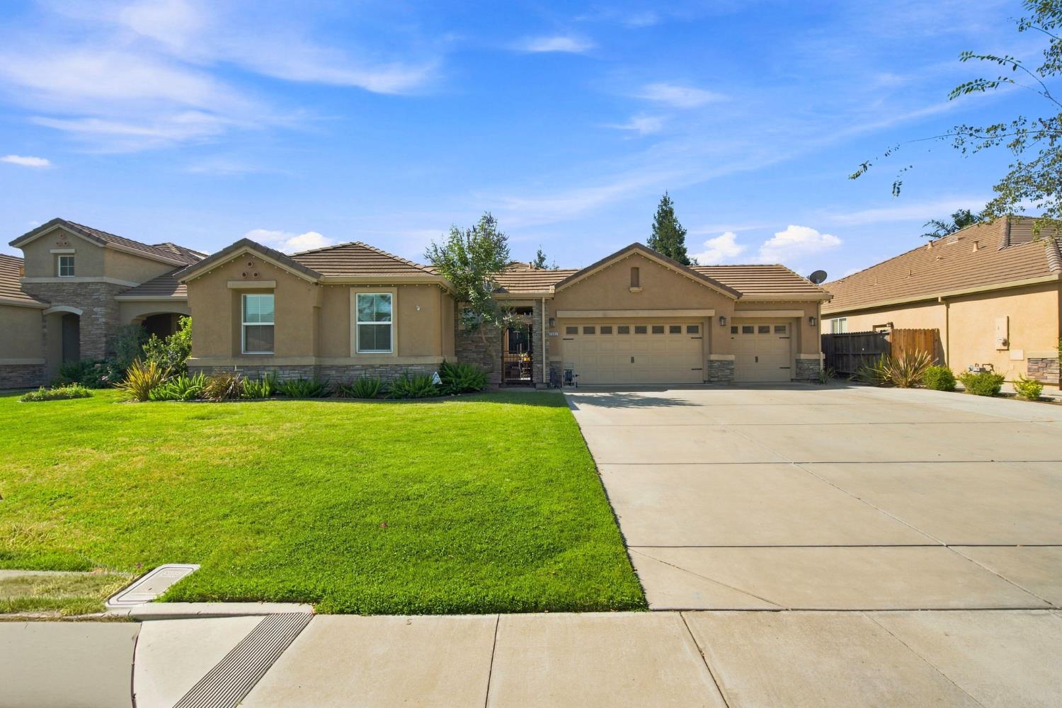
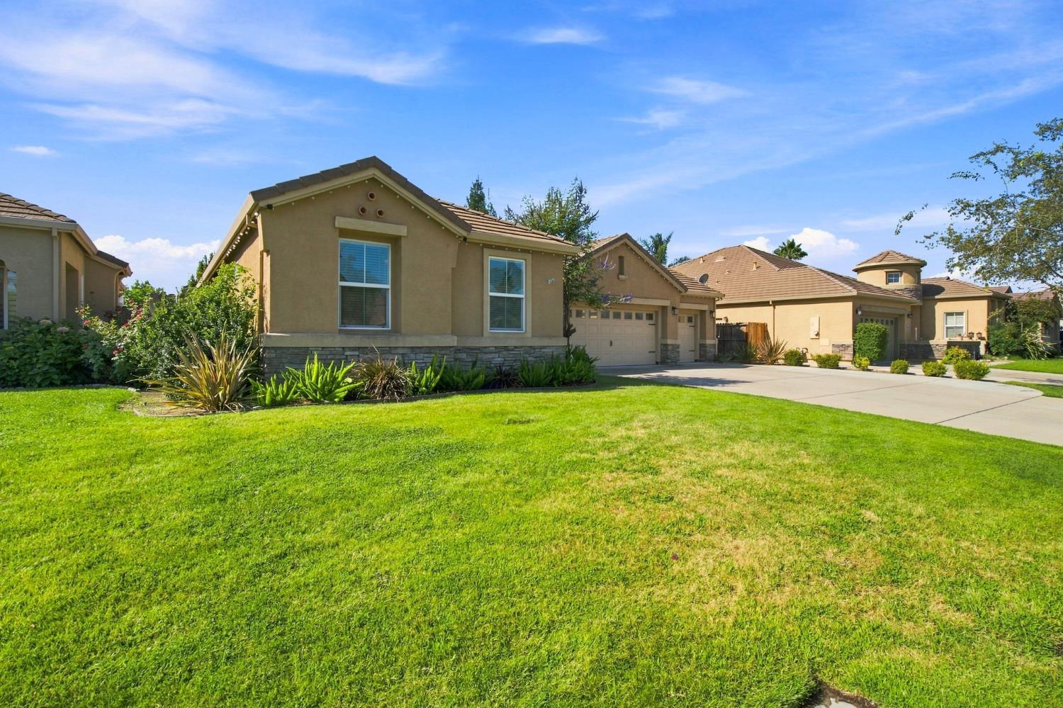
**Sellers will consider closing cost credits with an acceptable offer.** Single-story living, a large lot, pool, 3-car garage, and room for everyone! Welcome to 1092 Heartland Drive, an Atherton-built home in an established Manteca neighborhood offering approximately 2,656 sq. ft. on a generous 12,197 sq. ft. lot. Designed for comfortable living and flexible use, this 4-bedroom, 2.5-bath home features soaring ceilings, abundant natural light, and inviting kitchen and living spaces. The kitchen offers GE Profile appliances and double ovens, ideal for everyday meals and entertaining. A formal dining room is ready for celebrations, while built-in living room surround sound makes movie nights even better. The spacious primary suite features its own fireplace, and three additional bedrooms offer options for guests, a home office, or hobbies. A security system adds peace of mind. Step outside to a backyard made for California living! Enjoy a sparkling pool approximately 7.5 feet deep at its deepest point, expansive lawn, outdoor dining areas, and a fire pit for gathering with friends. The large side yard includes a storage shed, and the generous lot offers potential for an ADU or other improvements, subject to city approval and buyer verification. An attached 3-car garage and expansive driveway offer generous parking space, with potential RV parking or boat parking in the driveway, subject to city regulations and verification of recorded restrictions. No HOA means no monthly association dues. Just steps from Woodward Community Park and convenient to shopping, dining, schools, and commuter routes, this home brings together space, versatility, and a location you'll love. Come imagine the possibilities at 1092 Heartland Drive!

$5,855/mo

Est. mortgage payment based on a $879,999 home price.

All estimates are provided by Luxury Presence for informational purposes only. Actual amounts may vary.

Additional information

MLS® ID
226101692

Interior Features

Bedrooms
4
Bathrooms
3
Fireplace
Yes
Cooling
Yes
Heating
Yes
Basement
No

Exterior Features

Lot Size
0.28 Acres

Other Property Details

Garage
Yes
Pool
Yes
55+/Senior Community
No
MLS provider logo

Courtesy of Truvi Realty, Cody Love,
Listing Contact:  

Data maintained by METROLIST® may not reflect all real estate activity in the market. All information has been provided by seller/other sources and has not been verified by broker. All measurements and all calculations of area (i.e., Sq Ft and Acreage) are approximate. All interested persons should independently verify the accuracy of all information. All real estate advertising placed by anyone through this service for real properties in the United States is subject to the US Federal Fair Housing Act of 1968, as amended, which makes it illegal to advertise 'any preference, limitation or discrimination because of race, color, religion, sex, handicap, family status or national origin or an intention to make any such preference, limitation or discrimination.' This service will not knowingly accept any advertisement for real estate which is in violation of the law. Our readers are hereby informed that all dwellings, under the jurisdiction of U.S. Federal regulations, advertised in this service are available on an equal opportunity basis. 

©2026 METROLIST®. All rights reserved.

Data last updated 4:57 AM UTC


Powered by Luxury Presence
